forums
You are using an out of date browser. It may not display this or other websites correctly.
You should upgrade or use an alternative browser.
You should upgrade or use an alternative browser.
Construction Update Carol Soffer IPF
- Thread starter Peachycarnahan
- Start date

- Joined
- Dec 22, 2011
- Messages
- 59,482
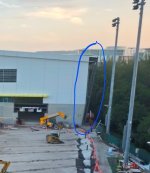
I was referring to the wide-open corner panel from foundation to the roof on the right side of the building
As was I. [Edit, my bad, I didn't see your picture until later]
It's my understanding that it's supposed to be a door.
Now, if they have changed the plans, that is different. But I was told it would be a roll-up door.
Last edited:

- Joined
- Apr 28, 2014
- Messages
- 25,061
Is there a whole image of what this is supposed to look like and be with a before and after?As was I.
It's my understanding that it's supposed to be a door.
Now, if they have changed the plans, that is different. But I was told it would be a roll-up door.

- Joined
- Jul 29, 2013
- Messages
- 1,829
Sure, don’t mind if I do. ThanksBump
- Joined
- Dec 22, 2011
- Messages
- 59,482
Is there a whole image of what this is supposed to look like and be with a before and after?
Welllll...pictures are pictures, and are not actuals, but I'll take a shot here.
First, we have a rendering that shows where the two "non-panel" spots will be on the IPF portion. Now, artist's renderings being what they are, the "doors" or "windows" for the weight room (left side) look strikingly similar to those on the IPF (right side). Therefore, the BASIS for which I am saying that the "IPF doors" are different from the "weight room windows" is based on what I've been told, and not "the drawing itself".
Now, take a look at an INTERIOR rendering, and unfortunately, the UM website only has this for the weight room side, not the IPF side.
Clearly, from INSIDE the weight room, it would appear that the BIG glass areas are WINDOWS and not roll-up doors. As I mentioned earlier, I was told that the IPF would have roll-up doors. Now, the next photo is the ONLY one that even gets close to showing the inside of the IPF, and thus it is unclear (and tiny).
Finally, I go back to an "outside" view to see if I can find any other distinction between the weight room "windows" and the IPF "roll-up doors" (assuming I am correct). And here, the only thing I have to go by on an artist's rendering) is that it SEEMS like there is distinct overhang above the openings on the IPF side (and which I think we can all see on ACTUAL PHOTOS). And if I am correct in my guesstimation of the photo below, this would seemingly support an "overhead ledge" that is commonly used for roll-up doors to protect against water and water-damage along the top seam of the door opening.
From the artist's renderings alone...it's an imperfect data-set. But fromt the way that those IPF openings are drawn, it certainly looks like what my company does (or at least one of our subsidiaries does) with larger roll-up doors.

#26-MEAST
Junior
- Joined
- Nov 3, 2011
- Messages
- 2,105
You're saying this is going to be a door?As was I.
It's my understanding that it's supposed to be a door.
Now, if they have changed the plans, that is different. But I was told it would be a roll-up door.
Attachments
- Joined
- Dec 22, 2011
- Messages
- 59,482
You're saying this is going to be a door?
Hard to tell from the angle. And my apologies, I hadn't seen your picture when I first commented.
BUT.
That corner of the building was supposed to connect to an enclosed walkway and bridge that would connect to both the existing parking garage and the new Football Ops building on the other side of the canal.
(Best I can do)...
Last edited:

- Joined
- Nov 5, 2011
- Messages
- 18,884
Won’t be ready by the start of camp. Shouldn’t surprise anyone.

- Joined
- May 9, 2019
- Messages
- 12,304
South Florida construction baby!Won’t be ready by the start of camp. Shouldn’t surprise anyone.
why? Weather havent even been that bad.. wtfWon’t be ready by the start of camp. Shouldn’t surprise anyone.

- Joined
- Aug 1, 2020
- Messages
- 12,928
I was referring to the wide-open corner panel from foundation to the roof on the right side of the building
- Joined
- Dec 22, 2011
- Messages
- 59,482
Won’t be ready by the start of camp. Shouldn’t surprise anyone.
First date of camp is August 3, correct? I had been hearing mid-August for completion, but SoFla construction dates are a moving target.
I always forget how early camp opens. I was never back on campus until the third week of August. Except that one time, when I was starting my MBA in the summer of 1992...

...the ONE time I showed up early...though it worked out for me, I signed a lease right before the rents skyrocketed. My landlord hated me.
“ Huge desk “ isn’t involved on this project, I cut him loose to retirement , probably put him out to stud .
It’s going to be emotional on his first mount to stud he’s excited to release a full milkshake been backed up for many years.
I want the best for Huge Desk
It’s going to be emotional on his first mount to stud he’s excited to release a full milkshake been backed up for many years.
I want the best for Huge Desk
- Joined
- Dec 22, 2011
- Messages
- 59,482

skillydoo
Senior
- Joined
- Dec 11, 2015
- Messages
- 2,848
"Monster desk"“ Huge desk “ isn’t involved on this project, I cut him loose to retirement , probably put him out to stud .
It’s going to be emotional on his first mount to stud he’s excited to release a full milkshake been backed up for many years.
I want the best for Huge Desk
- Joined
- Nov 30, 2011
- Messages
- 637
Today's update.


- Joined
- Nov 3, 2011
- Messages
- 56,568
We used to feed our players Papa John’s as a luxury
